

Flight-type Dishwasher Pre-Installation Checklist: Electrical Load, Floor Bearing, and Drain Slope Requirements
A Flight-type Dishwasher can fit the room and still be impossible to commission on schedule. The distribution board may lack spare capacity, the floor assessment may exclude filled tanks, or the drain connection may sit too high for the planned gravity discharge. Finding these problems after delivery leaves contractors redesigning connections around equipment already in position.
For engineers and project managers, installation readiness needs evidence. Three checks deserve attention before site work is closed: electrical capacity, floor bearing under operating conditions, and a workable drainage route. Each should be tied to the actual machine configuration and recorded in the project handover.
This checklist explains what to review, which common shortcuts to avoid, and what records to have ready before delivery. Equipment-specific drawings and applicable local requirements remain the basis for the final installation.

Flight-type dishwasher installation area with space for utility connections and maintenance
Fix the Machine Configuration Before Preparing Connections
Begin with the ordered configuration rather than a general series brochure. Washing sections, drying modules, heating arrangements and conveyor direction affect the layout and utility requirements.
OUGER's published G210 product table lists dimensions of 6,000 × 980 × 1,800 mm and aggregate power of 68.55 kW. The E300 table lists 6,650 × 950 × 1,800 mm and 76.45 kW. These illustrate why infrastructure planning must follow the selected equipment; they are not standard values for every configuration.
Use the G210 Flight-type Dishwasher and E300 Flight-type Dishwasher pages for initial comparison, then base construction on the documentation for the ordered machine.
The project file should identify the equipment model, heating arrangement, module combination and conveyor direction. Keep the layout, utility connection information and electrical documentation under the same revision control. If the machine changes after contractors receive drawings, issue the changes before they finish the affected work.
Electrical Load: Separate Supply Capacity from Energy Consumption
Check the complete electrical requirement
Electrical load describes the demand equipment places on the supply. Energy consumption describes electricity used over time. A machine can consume less energy during parts of its operating cycle while still requiring a supply designed for its specified connection requirements.
Do not size the installation from an estimated hourly electricity bill or the conveyor motor rating alone. Heating systems, wash pumps, drying equipment and controls all need to be accounted for within the manufacturer's electrical information.
Check voltage, frequency and phase against the site supply. Establish whether the installation needs one supply connection or several, and include associated equipment such as separate dosing systems where applicable. Earthing, isolation and circuit protection must suit the equipment and local electrical requirements.
Review the building's available capacity
A spare position in a distribution board does not prove that enough electrical capacity is available. The electrical contractor must consider the existing installation and other kitchen loads operating at the same time.
For example, a dishwasher installation may share the building supply with cooking equipment, water heating and ventilation. Reviewing each appliance separately can miss a constraint that appears during the busiest operating period.
Cable length, installation method, grouping and ambient conditions also affect electrical design. Consequently, a published kW figure alone is insufficient to select a cable or breaker. Use the machine's specified electrical data and the contractor's design, including any permitted load-management arrangement.
Floor Bearing: Assess Operating Loads and Support Points
Include water and attached equipment
Shipping weight is not necessarily operating weight. A machine in service carries water in its tanks and may have connected modules or accessories that affect the installation load.
As a simple mass calculation, 100 litres of water adds approximately 100 kg. This is not a statement of any OUGER model's tank capacity; it shows why an assessment based only on an empty machine can omit a material load.
Obtain the installed operating load and support arrangement for the selected equipment. Where these are not published, they belong in the project technical information rather than being estimated from photographs or overall dimensions.
Do not spread the weight across the whole footprint
A floor load assessment must consider how the machine transfers weight into the building. Adjustable feet create individual support points. Dividing the total weight by the machine's length and width does not describe those local reactions.
The structural review should consider both the supporting slab and local floor construction, including screed, finishes, service trenches and nearby openings. This is particularly relevant on upper floors or where previous alterations have changed the floor arrangement.
Mark the support positions on the coordinated layout. A foot landing beside a trench or on an unsuitable cover is a different condition from the same foot landing on the intended supporting floor. Avoid assuming that every support carries an equal share of the load unless the equipment information supports that assumption.
Check the delivery route as well
The final position is only part of the review. Packed machine sections must pass through doors and turning spaces, and any lift, ramp or intermediate floor must suit the planned handling operation.
Handling equipment can concentrate loads differently from the installed machine. Coordinate the delivery method with the equipment supplier and site team before arrival.

Diagram showing dishwasher support points and their position relative to a floor drainage trench
Drain Slope Requirements: Check Levels Before Cutting the Floor
Separate three different conditions
Drainage discussions often mix up floor slope, pipe slope and machine leveling.
Floor slope directs washdown water toward the floor drain. Drain pipe slope provides the fall along a gravity wastewater pipe. Machine leveling sets the equipment to the manufacturer's installation position. They must work together, but one does not replace another.
A sloping washroom floor does not mean the conveyor should follow the same slope. Likewise, a level machine does not prove that its wastewater pipe has enough fall. Coordinate equipment adjustment with the finished floor and drain connection levels.
Calculate the fall along the actual route
For a gravity drain, the available height difference must accommodate the required pipe fall and the connection arrangement. Measure the proposed route rather than the straight-line distance to the nearest drain.
The basic relationship is:
Required fall = horizontal pipe run × specified slope
For illustration, if the project design specifies a 1% slope over a 3 m horizontal run, the pipe needs 30 mm of fall. This is a calculation example, not a universal minimum slope or an OUGER installation requirement. The applicable slope depends on the drainage design, pipe size and local rules.
Check the machine outlet against the receiving connection's invert level-the level at the inside bottom of the pipe. Include fittings and any required separation or receiving arrangement. A nearby connection can still be unsuitable if its elevation leaves too little room for the planned discharge.
Check discharge capacity, not just water consumption
OUGER's G210 and E300 pages both list water consumption of 300 L/h. That figure should not be treated as the maximum drainage rate: water consumption during washing and the rate at which stored tank water is released describe different conditions.
The drainage review should address tank emptying, cleaning and other equipment discharging into the same system. Use equipment discharge information to assess the receiving drain's capacity rather than spreading an hourly consumption figure evenly across sixty minutes.
Pipe materials, traps and any indirect connection or air-gap arrangement must also match the equipment and local plumbing requirements. An air gap is a physical separation that helps prevent contaminated water flowing back through a connection; its applicability and dimensions must come from the relevant design requirements.
Record before delivery: measured connection levels, the proposed pipe route and slope, discharge information, connection details and arrangements for an appropriate drainage test.
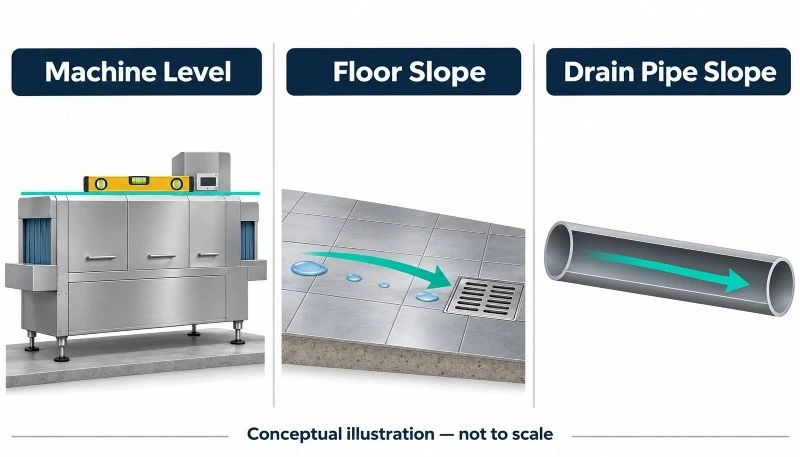
Dishwasher drainage diagram distinguishing machine leveling, floor slope and gravity drain pipe fall
Keep Water, Ventilation and Maintenance Access Coordinated
Electrical, structural and drainage checks do not replace the remaining utility review. Check inlet water conditions against the equipment requirements, and coordinate any water treatment and ventilation with the project design.
Preserve access to the electrical cabinet, isolation points, filters and drain connections. A machine that fits tightly between walls may leave insufficient room for servicing or component removal. Show maintenance access on the same layout used to coordinate utilities.
When comparing Flight-type Dishwasher configurations, consider these building interfaces alongside washing capacity. A longer drying section or different heating arrangement can affect more than the purchase price.
Use a Pre-Delivery Handover Checklist
Replace a general statement that the room is ready with identifiable records. The following table is a suggested project coordination tool; responsibility should follow the actual contract and local professional requirements.
|
Check |
Evidence to retain |
Suggested lead |
|
Machine configuration |
Ordered model, modules and current drawings |
Supplier and project manager |
|
Electrical readiness |
Supply verification, circuit design and installation records |
Electrical contractor |
|
Floor suitability |
Operating loads, support positions and structural review where required |
Structural engineer and site team |
|
Drainage readiness |
Measured levels, pipe route, slope and discharge review |
Plumbing contractor |
|
Delivery access |
Section dimensions, route and handling plan |
Logistics and site team |
|
Remaining interfaces |
Water, ventilation and maintenance-access review |
Relevant services contractors |
Schedule delivery around completion of the necessary site works. Schedule commissioning around completed connections and verification, with qualified personnel responsible for startup.
For procurement teams, this creates a practical cost-control measure: include infrastructure work, access arrangements and verification in the project budget before the equipment arrives. It makes dependencies visible while there is still time to resolve them.
For an OUGER installation, bring the selected configuration and kitchen layout into the same discussion. Contact OUGER with the project information so equipment details can be coordinated with the team designing the building services.
FAQ
Can the installation assessment for an old dishwasher be reused?
Existing records are a useful starting point, but the replacement's electrical requirements, operating loads, support positions and discharge characteristics may differ. Review the differences before reusing existing connections or accepting the previous floor assessment.
What changes if a drying section is added after the layout is approved?
Revisit the affected electrical demand, overall dimensions, support arrangement and ventilation requirements. Update the coordinated drawings and identify any completed site work that needs alteration before the additional section is delivered.
Can adjustable feet solve a drain outlet that is too low?
They are not a general solution for unsuitable drainage levels. Adjustment must remain within the equipment's permitted range and preserve stability, working height and alignment with adjoining equipment. Review the drainage design before deciding to change machine height.
Does an integrated heat-recovery system eliminate the ventilation review?
No. The required equipment connection depends on the particular design, while the room still needs an assessment of heat and moisture conditions. Use the selected machine's ventilation information and the building's mechanical design rather than assuming all heat-recovery machines have identical requirements.
Is delivery readiness the same as commissioning readiness?
No. Delivery requires suitable access, handling and a prepared installation area. Commissioning also requires completed utility connections, appropriate verification and the prescribed startup checks. Plan these as separate project milestones.


