

Introduction
A restaurant owner in Chicago ordered a commercial dishwasher last spring. The unit arrived on a Tuesday, and by Thursday the installation crew had already identified the problem: the kitchen ceiling cleared the machine's exhaust hood by less than 18 inches - not enough for compliant ventilation under local mechanical code. The dishwasher sat in a corner for three weeks while a contractor redesigned the ductwork. Total delay cost: over $4,000 in lost labor efficiency and rescheduled health inspections.
This is not a rare story. It is what happens when buyers evaluate a hood-type dishwasher purely on wash capacity and price, without first auditing the physical space it will occupy. Unlike undercounter residential models, a commercial hood-type dishwasher - a pass-through machine with a lift-up dome that seals the wash chamber during each cycle - imposes a distinct set of spatial demands on every dimension of your kitchen: floor footprint, ceiling clearance, aisle width, ventilation envelope, and utility access. Missing even one of these requirements does not just delay installation. It can trigger a failed AHJ (Authority Having Jurisdiction) inspection, force a structural change, or render the machine non-compliant on day one.
This guide walks through each requirement systematically, with specific measurements, so you can audit your kitchen before committing to an order.
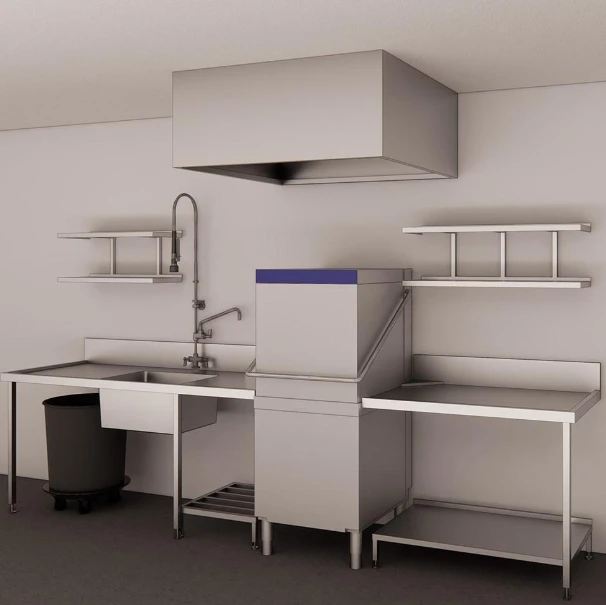
Hood-type Dishwasher Installation Space Requirements
1. Floor Footprint: The Machine Is Only the Beginning
The first mistake operators make is measuring only the dishwasher's cabinet dimensions. A hood-type dishwasher is a pass-through system: racks of dirty dishes enter from one side, travel through the wash and rinse cycle, and exit clean on the other. That workflow requires soiled and clean dishtables on both sides of the machine.
In a straight-line layout - the most common configuration - you should budget a minimum of 24 inches of table length on the intake side and another 24 inches on the output side, in addition to the machine body. For a machine with a 24-inch cabinet depth, your total linear run will often exceed 6 feet before you account for a pre-rinse spray station at the intake end. In a corner layout, where the soiled side feeds diagonally into a smaller footprint, you can recover some floor space, but the clean output table still needs enough length for racks to rest and drain before stacking.
Practical benchmark: before ordering, walk your kitchen with a tape measure and mark out the full installation run on the floor with tape. Include the machine, both tables, and a 36-inch minimum aisle clearance in front of the loading position. If staff need to pass each other during peak service, 42 inches is safer.
2. Ceiling Height and Ventilation Clearance
This is the requirement most buyers underestimate because it involves two compounding factors: the machine's physical height when the hood is raised, and the separate overhead ventilation system the machine typically requires.
Machine height with hood open: Most commercial hood-type dishwashers stand between 54 and 62 inches with the hood closed. When the hood lifts for loading and unloading, it adds another 18 to 24 inches vertically. A machine with a closed height of 58 inches and a hood travel of 20 inches needs at least 78 inches - 6.5 feet - of unobstructed ceiling clearance just to open properly, before any overhead infrastructure is considered.
Type II exhaust hood clearance: Under the International Mechanical Code (IMC), most commercial hood-type dishwashers require a Type II condensate hood (not a Type I grease hood - Type I is designed for fryers and broilers; Type II handles steam and heat without grease extraction). That hood must be positioned a minimum of 24 inches above the dishwasher, and it must extend at least 6 inches beyond the machine's perimeter on all open sides. The ventilation fan must deliver no less than 200 CFM (cubic feet per minute) per linear foot of hood length.
Add these together: machine closed height (58 inches) + required clearance above machine (24 inches) + hood body thickness (~6 inches) = approximately 88 inches, or just over 7 feet, before you reach the ceiling. Low-drop ceilings common in older commercial spaces - standard drop ceilings are typically installed at 8 feet - leave very little margin for ductwork, hangers, and structural connections.
If your ceiling runs at 8 feet or below, engage a kitchen ventilation engineer before ordering, not after.
3. Aisle Clearance and Door Swing
An often-overlooked spatial issue is what happens when the hood is in motion during a busy service period. Staff are pulling racks, carrying dish trays, and moving between the warewashing station and the line. The raised hood creates an overhead obstruction in the work corridor.
OSHA guidelines recommend a minimum 28-inch clearance for single-person access to equipment, but in a dishwashing station with active rack movement, 36 to 42 inches between the front of the machine and any opposing wall, counter, or equipment is a functional minimum. Narrower than that and you will see staff contorting around the open hood - a fatigue issue that becomes a slip-and-fall liability during a slick kitchen floor event.
Also confirm that no adjacent cabinet doors, refrigerator swing doors, or pass-through windows conflict with the machine's hood path when both are open simultaneously.
4. Utility Connections: Water, Drain, and Power
A hood-type dishwasher requires three utility connections, and the location of each relative to the machine's final position determines whether installation is straightforward or expensive.
Water supply: The machine needs a hot water supply line (typically ¾-inch NPT) at a minimum incoming temperature of 120°F. Many models also have a booster heater that raises rinse water to 180°F for high-temperature sanitization. Confirm your water heater capacity can sustain that temperature under concurrent kitchen demand.
Drain: Most hood-type units require a gravity floor drain or a direct drain connection within reach of the drain hose (typically 5 to 6 feet). A drain positioned on the wrong wall can require a drain pump addition and additional cost.
Electrical: Commercial hood-type dishwashers commonly require 208–240V, three-phase power, drawing between 20 and 30 amps depending on tank size and heating capacity. If your kitchen runs single-phase service, you will need an electrician to confirm whether your panel can support a phase converter or whether a dedicated circuit upgrade is required. An electrical permit is mandatory when a new dedicated circuit is added - factor in permit lead time before your planned opening date.
5. Matching Machine Scale to Your Kitchen Constraints
Not every operation needs the same machine, and space constraints should influence which model you select - not just which corner it occupies.
For high-volume environments - hotel banquet kitchens, university dining halls, hospital cafeterias - a Double Rack Dishwasher running dual racks simultaneously can process significantly more covers per hour than a single-rack unit. But this configuration requires proportionally wider clearance on both sides of the machine, a more powerful Type II hood, and a larger electrical service draw. If your kitchen can accommodate the full spatial footprint, the throughput gain justifies the installation investment. If it cannot, forcing the machine into an undersized space does not increase output - it creates daily workflow friction and potential code violations.
Smaller operations - a café, a 60-seat restaurant, a corporate pantry - may find that the full installation envelope of a standard hood-type unit exceeds what their space can offer. In those cases, a Small-scale Catering Dishwasher delivers commercial-grade hygiene standards within a reduced footprint, with lower ceiling clearance demands and simpler utility requirements. The trade-off is cycle capacity, not cleaning performance - so the decision comes down to your daily cover count and peak-hour rack volume, not preference alone.
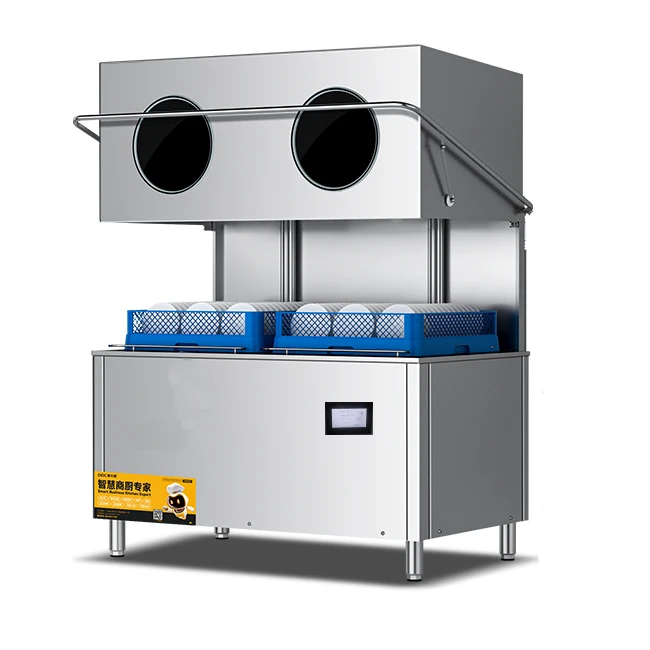
OUGER Double Rack Dishwasher
Summary: Your Pre-Order Checklist
Before placing an order for any hood-type dishwasher, complete the following audit of your kitchen:
Floor run: Measure the total linear space available for machine + intake table + output table. Minimum recommended: 6 feet for a standard single-rack unit.
Ceiling clearance: Confirm you have at least 88 inches (7+ feet) of clear height after accounting for machine open height and Type II hood installation.
Aisle width: Ensure 36–42 inches of clear aisle in front of the machine's loading position.
Water supply: Verify 120°F minimum incoming temperature at ¾-inch NPT, and confirm heater capacity under load.
Drain position: Locate your floor drain and confirm it falls within 5–6 feet of the machine's drain outlet.
Electrical service: Confirm 208–240V three-phase availability and amperage headroom for the machine's rated draw.
Permit requirements: Check with your local AHJ for electrical, plumbing, and mechanical permits before installation begins.
Doing this audit before you order costs you an hour. Doing it after the machine arrives can cost you weeks.
FAQ
Q1: Does every commercial hood-type dishwasher legally require an exhaust hood?
In most jurisdictions, yes. The IMC and local health codes require a Type II condensate hood above any commercial dishwasher that produces significant steam - which includes all standard hood-type units. The only common exception is a certified ventless (self-condensing) dishwasher, which uses an internal heat exchanger to condense steam rather than exhausting it. If ventless models are being evaluated as an alternative, verify that your local AHJ accepts them and that your HVAC system is engineered to handle the residual latent heat load.
Q2: What is the difference between a Type I and Type II hood, and which one does a dishwasher need?
A Type I hood - also called a grease hood - is built to capture airborne grease particles and combustion byproducts from cooking equipment like fryers, broilers, and ranges. It includes grease baffles and fire suppression system connections. A Type II hood, often called a condensate hood, handles steam, heat, and moisture from equipment that does not produce grease - including dishwashers, coffee systems, and certain ovens. Installing a Type I over a dishwasher is code-compliant but unnecessary and expensive; a properly sized Type II is the correct and standard specification.
Q3: My kitchen has an 8-foot ceiling. Is that enough?
It depends on the specific machine height and hood design. An 8-foot (96-inch) ceiling can be sufficient if your machine's closed height is under 60 inches and your Type II hood is compact - leaving roughly 12 inches for the hood body and hangers above the required 24-inch clearance minimum. However, suspended ceilings, ductwork, and fire suppression pipes often reduce effective clearance below the structural ceiling. Measure to the lowest fixed obstruction, not to the ceiling tile, before making that call.
Q4: Can I install the machine myself to save on labor costs?
The machine itself can often be positioned without a licensed contractor, but the utility connections typically cannot. Plumbing connections to water supply and drain lines, electrical connections to a dedicated 208–240V circuit, and the ventilation hood installation all require licensed trade professionals in most jurisdictions - and will be inspected. Unpermitted installations can result in failed health department inspections, voided equipment warranties, and liability exposure if an incident occurs.
Q5: How much space do I need between the dishwasher and the nearest cooking equipment?
There is no universal minimum separation distance between a dishwasher and cooking equipment in most codes, but operational best practice places the warewashing station physically separated from the cooking line - ideally with a full wall or partition between them. Steam and heat from a dishwasher introduced into a hot cooking line raises ambient temperatures and can affect both staff comfort and food safety. If the two areas must share a space, cross-ventilation between the cooking hood and dishwasher hood systems needs to be engineered together, not independently.


